For civil & site engineers
Markup and review built for civil and site plans.
Check grading, utilities, and site layouts to scale, sketch alternatives right on the plan, and send the geometry back to CAD as DXF. All in the browser, on any machine.
10-day free trial · No credit card required · Pro is $12 per user/month

The problem
Where site plan review slows down
Too much on one sheet
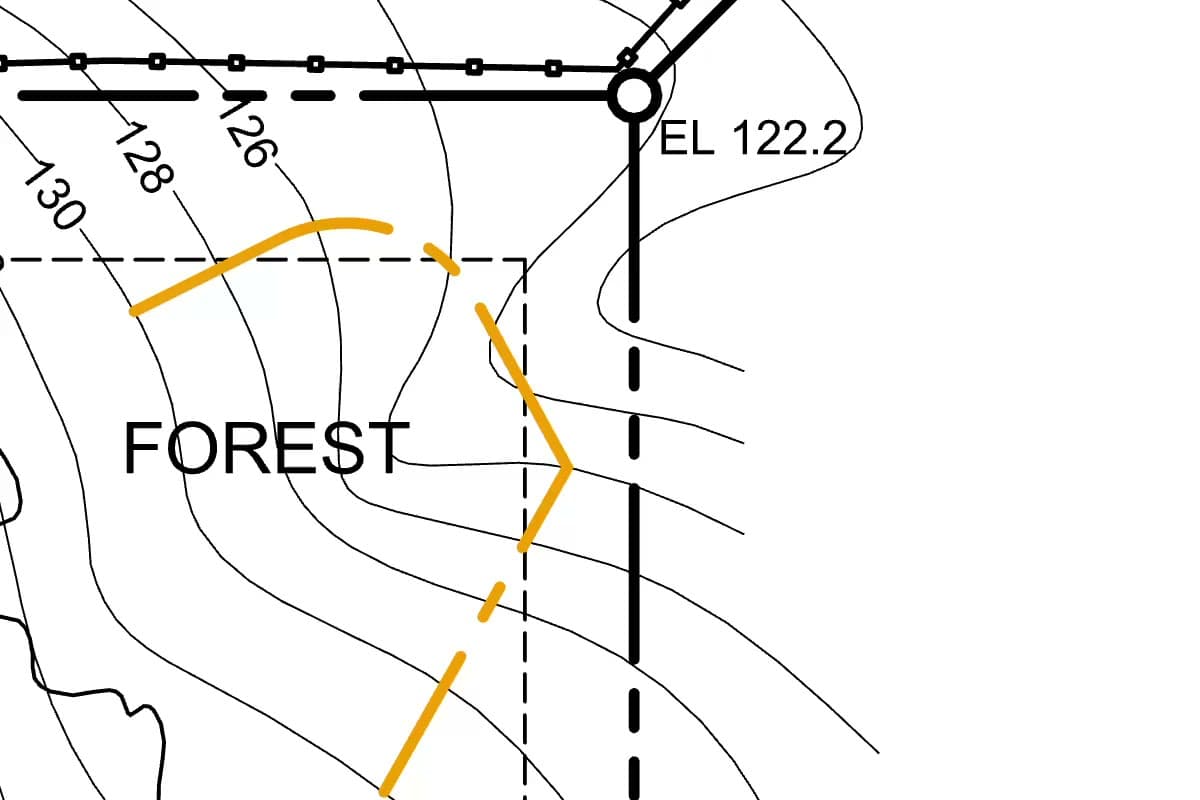
Survey, existing, and proposed linework stacked on the same plan make it hard to see what actually changed.
Checks that need real numbers
Setbacks, offsets, slopes, and areas have to be right, and eyeballing a PDF markup doesn't hold up in a review letter.
Sketches that stop at the PDF
A good alternative drawn on the plan still has to be redrawn in CAD before anyone can use it.
With Vellum
How Vellum helps civil teams
Fade the survey, keep the design
The Layers pane reads the layers a CAD-exported PDF carries. Fade existing conditions, hide the survey while you check grading, or recolor a utility.
Slopes the way you write them
Type a length with a grade or ratio, like 20@-2% or 15@3:1, and the segment lands at that slope on profiles and sections.
Offsets for setbacks
Extract a property line or curb from the PDF, then offset it by an exact distance, with a copy count and side, to lay out setbacks and buildable lines.
Areas you can defend
Trace an area to scale, or convert any closed polygon into an area measurement with a hatch and a label at its centroid.
Plan and profile, side by side
Split the screen to keep the plan beside the profile or detail it references, each at its own page and zoom.
Back to CAD as DXF
Export the drawing, your markups, or both as DXF, with presets that map styles and layers, so the design change continues in CAD.
Use Vellum for
- Grading and drainage review
- Utility conflict checks
- Setback and layout checks
- Area and quantity checks
- Plan and profile coordination
- Redlines for the drafting team
FAQ
Questions, answered.
- Can I draft to a slope or grade in Vellum?
- Yes. While drawing a polyline, type a length with a slope percentage or an H:V ratio, such as 20@-2% or 15@3:1, and Vellum places the segment at that grade on the sheet. It is well suited to profiles, sections, and details.
- Can Vellum markups go back into Civil 3D or AutoCAD?
- Vellum exports DXF, a standard CAD exchange format. Choose the drawing, the markups, or both, and apply a preset to map styles and layers. Pair it with the object extractor to pull existing PDF linework into editable geometry first.
- Does Vellum work with PDFs exported from CAD?
- Yes, and they work best. Vellum analyzes the vector content of CAD-exported PDFs so you can snap to linework, extract it, and control the PDF's own layers. Scanned plans still display and can be marked up, but snapping relies on vector content.
- What is the free grading tool?
- A free, browser-based tool on this site: draw feature lines with elevations or grades on your own site plan PDF and it drafts smoothed contours for you. It runs on the same vector engine that renders drawings in Vellum.
See it on your own drawings.
Open a sheet in the browser, snap to the linework, and export it back out. No install, nothing to configure.
10-day free trial · No credit card required · Pro is $12 per user/month